A river setting.
Mature greenery and a river edge give the wider site its character.
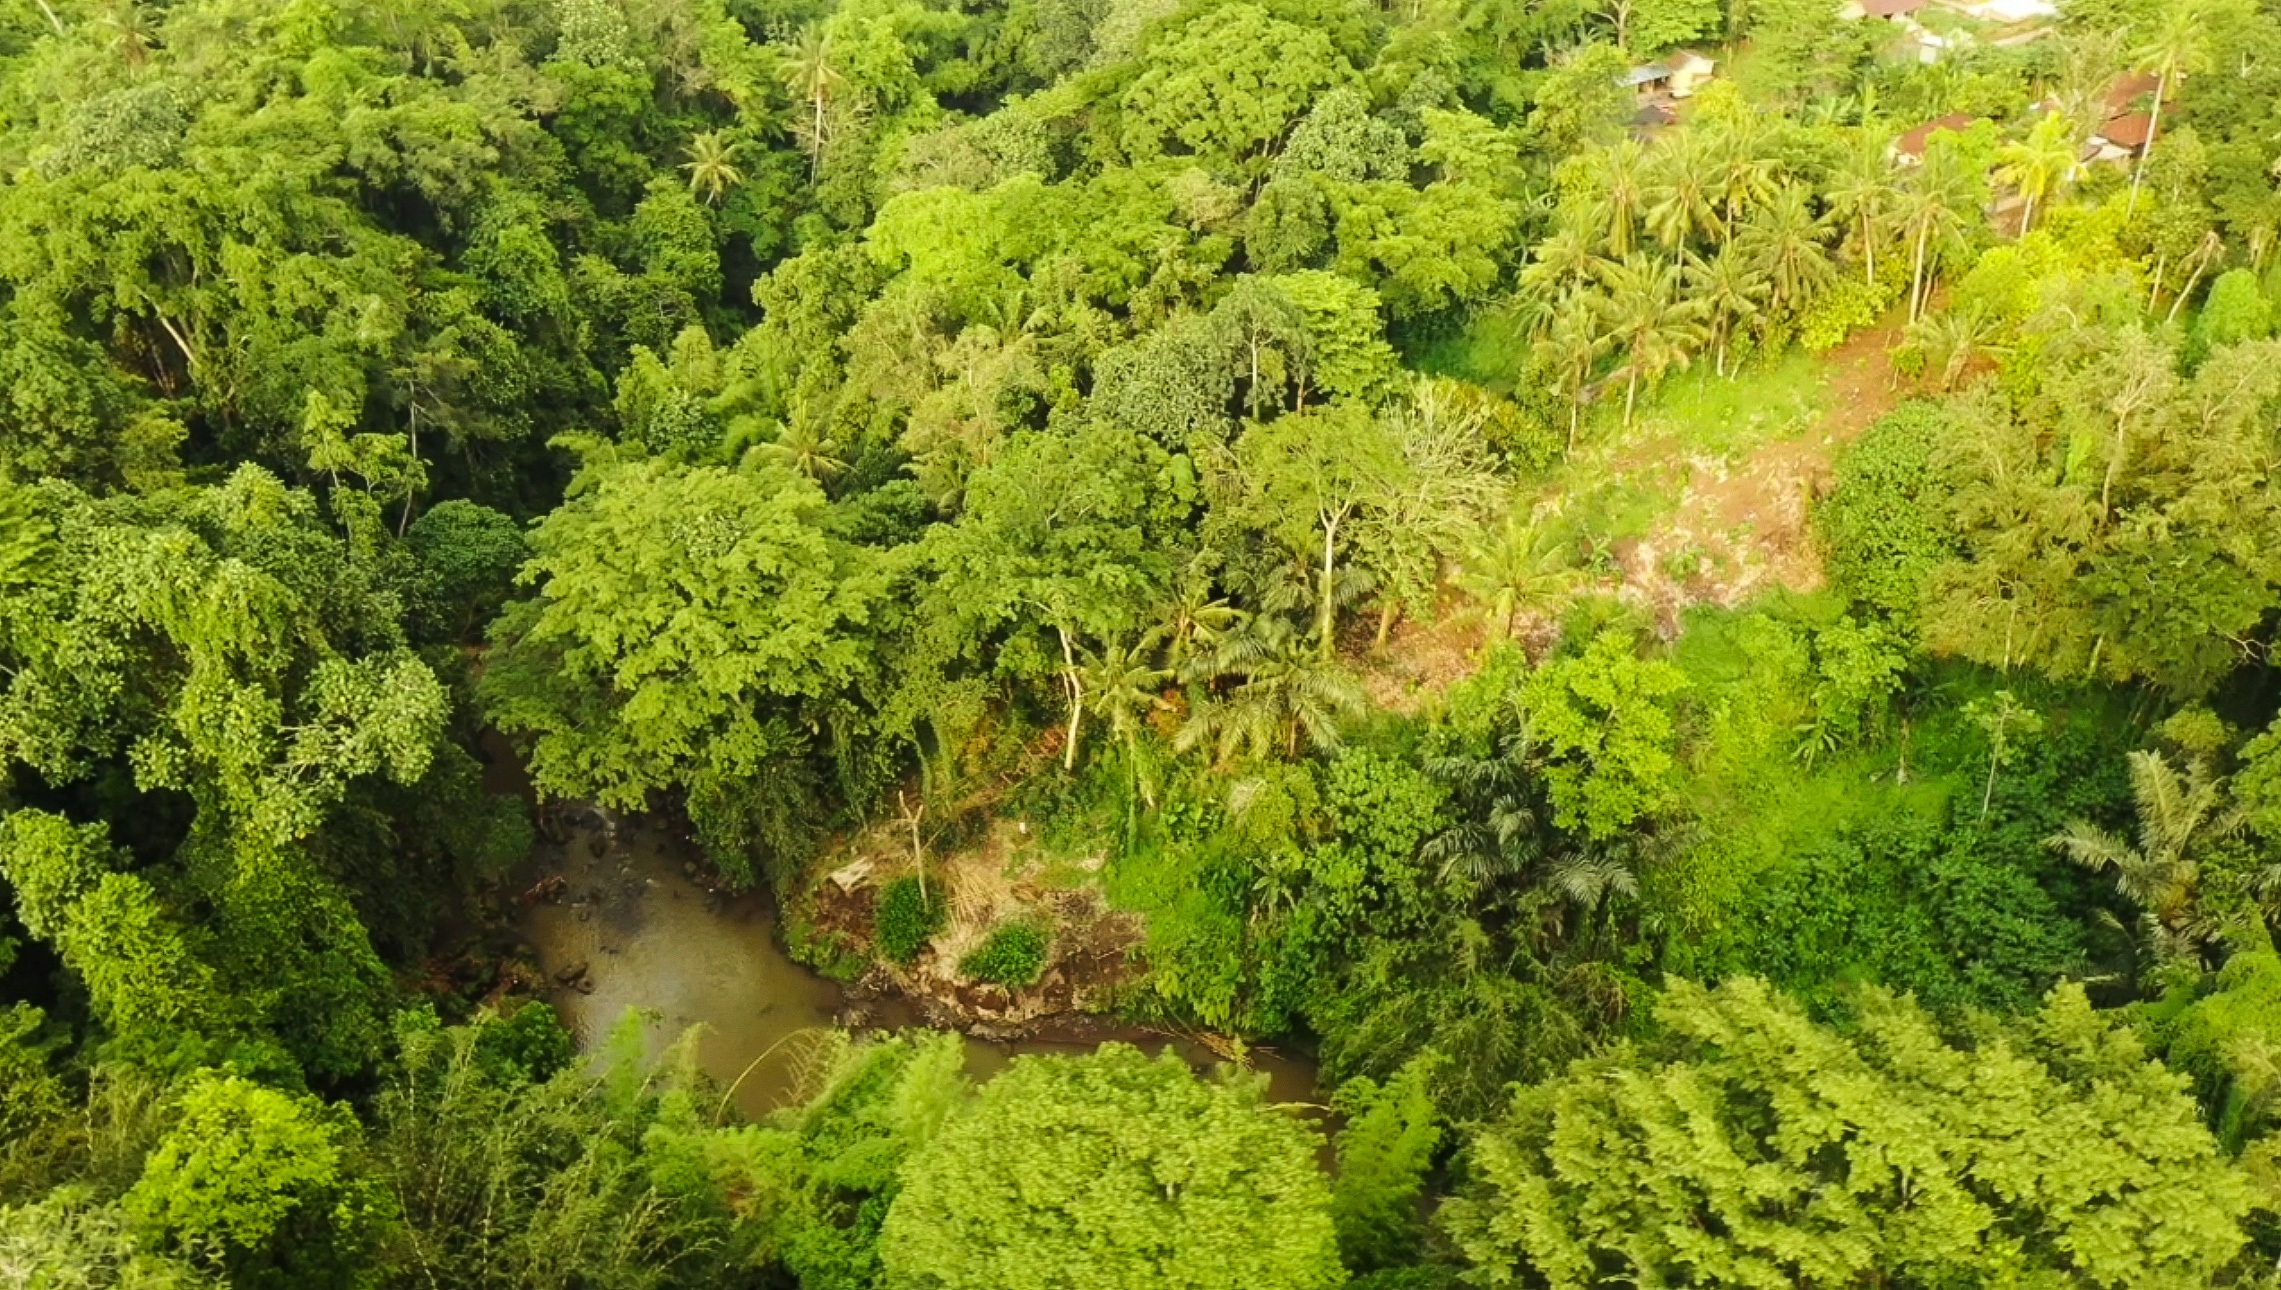
Greenery, changing levels and a river at the edge of the wider site. Start with the setting. Let the architecture follow.
Mature greenery and a river edge give the wider site its character.
Study the measured slope and imagine how your home could sit within it.
Discuss 500 m², 700 m² or the entire 2,200 m² offered area.
Shared road access rights are included in the head lease.
Follow the river edge, the access road and four indicative plot options as the site unfolds.
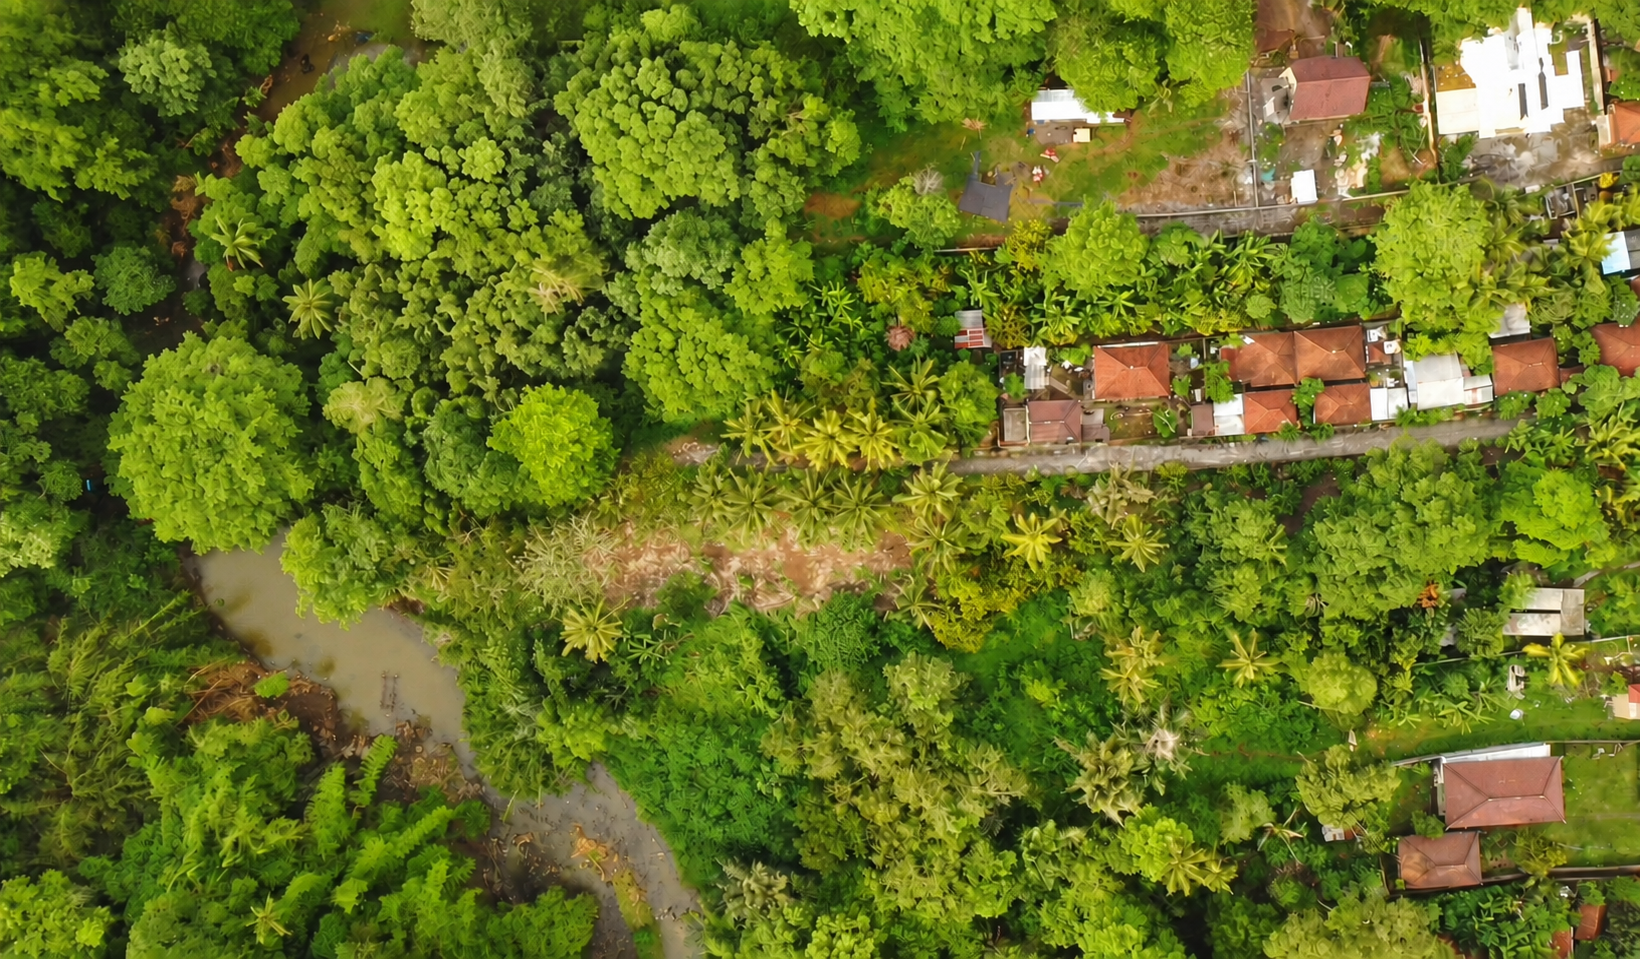
Visualised over a restored aerial image. Plot divisions are illustrative; confirm agreed boundaries against the survey.
Architect’s five-villa concept across the full site. Explore the slope, architecture and changing sunlight before you visit.
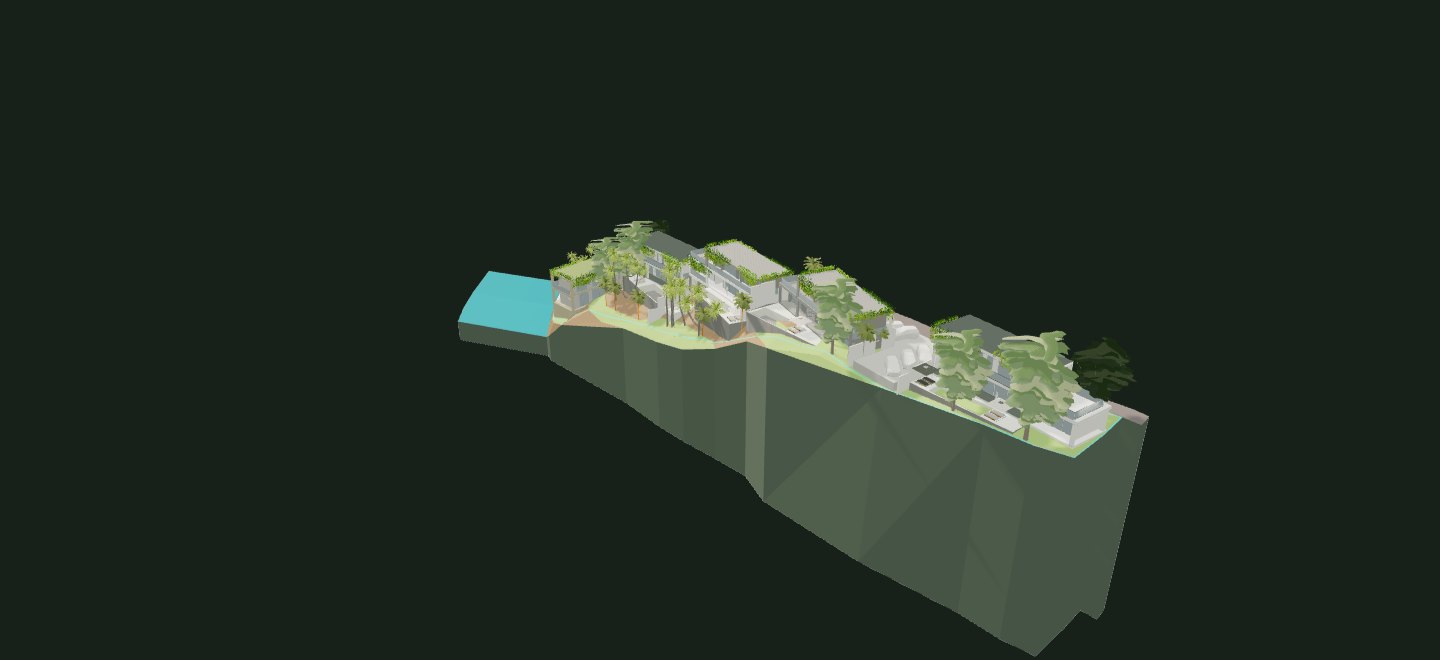
Rotate, pan along the land and explore the shadows throughout the year.
Architect’s full-site concept · true model scale.
Five villas are illustrative; siting and development require project approvals.
Proposed options, subject to an agreed division and availability. Published asking prices; final transaction terms confirmed on enquiry.
A place for your own vision, with the terms clearly in view.
Request the land pack ↗Lease summary available on request.
Recorded in the head lease.
The regency’s 2024 zoning letter confirms guesthouse use on this land. Your own design goes through the building permit; the model is a design study.
Shared road access is recorded in the lease and runs along the higher side of the land.
The model uses the August 2024 topographic survey. The survey outline and offered lease area are different measures; agreed boundaries must be confirmed.
The 2024 zoning information assesses pondok wisata as possible in the settlement zone and possible subject to conditions in the plantation zone. This does not establish approval for a specific project.
Access is around 3 m on the survey, with a narrower point. Glazing and pool edges follow the measured downhill direction. Eye-level water views have not been verified; actual canopy and neighbouring buildings are not included in the model.
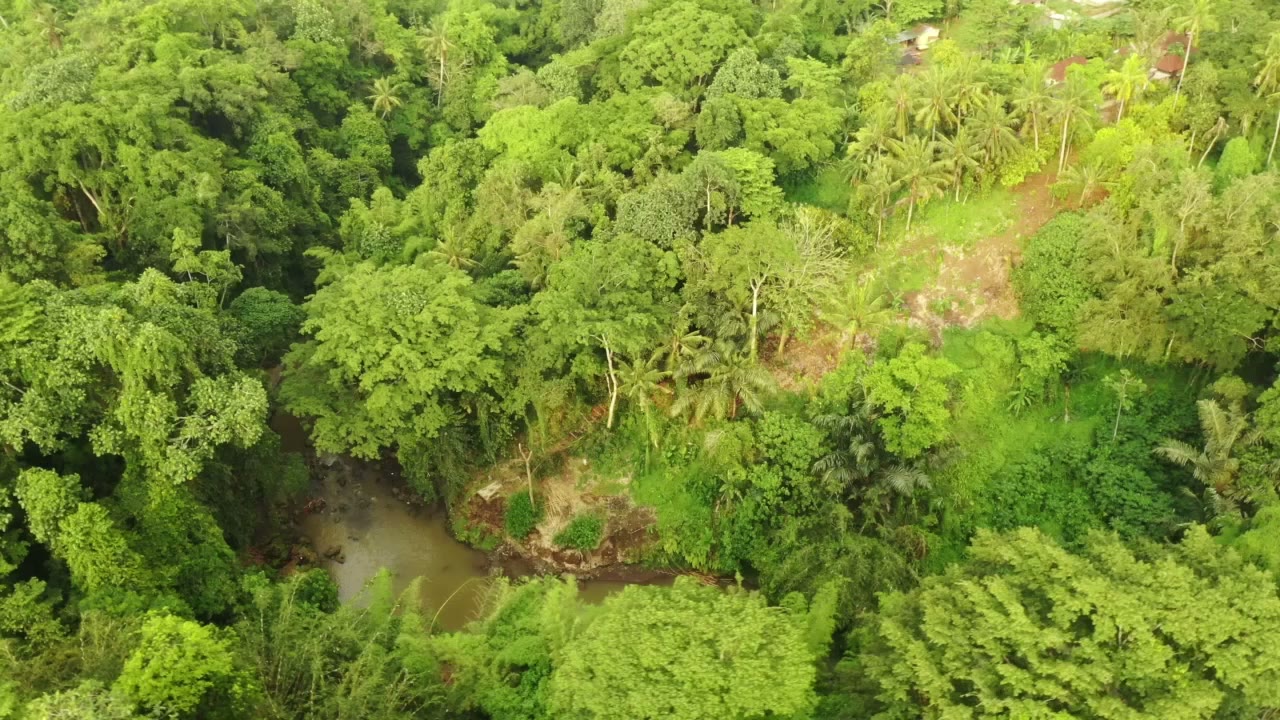
Book a private visit and walk the full 2,200 m², from the access road to the river edge.
Or request the survey and lease summary.